Concrete, Sheds, Exterior Updates & Outdoor Builds
Free estimates
See a visual concept and clear pricing range before you commit.
Oakline Solutions is a Piedmont Triad-area exterior construction contractor specialized in concrete patios & driveways, custom sheds, patio structures, fencing, and exterior improvements. New and replacement windows, doors, and siding coming soon. Built with quality materials, dependable workmanship, and reasonable pricing.
Free visual concept
Send photos of your yard and describe your project idea. We will create a realistic visual.
Custom plans to fit your needs
You are not stuck forcing a standard shed, fence, or add-on into the wrong yard.
Quote check
Already have a comparable local quote? Send it over and ask us to review it.
Services Offered
Concrete Work for All Needs
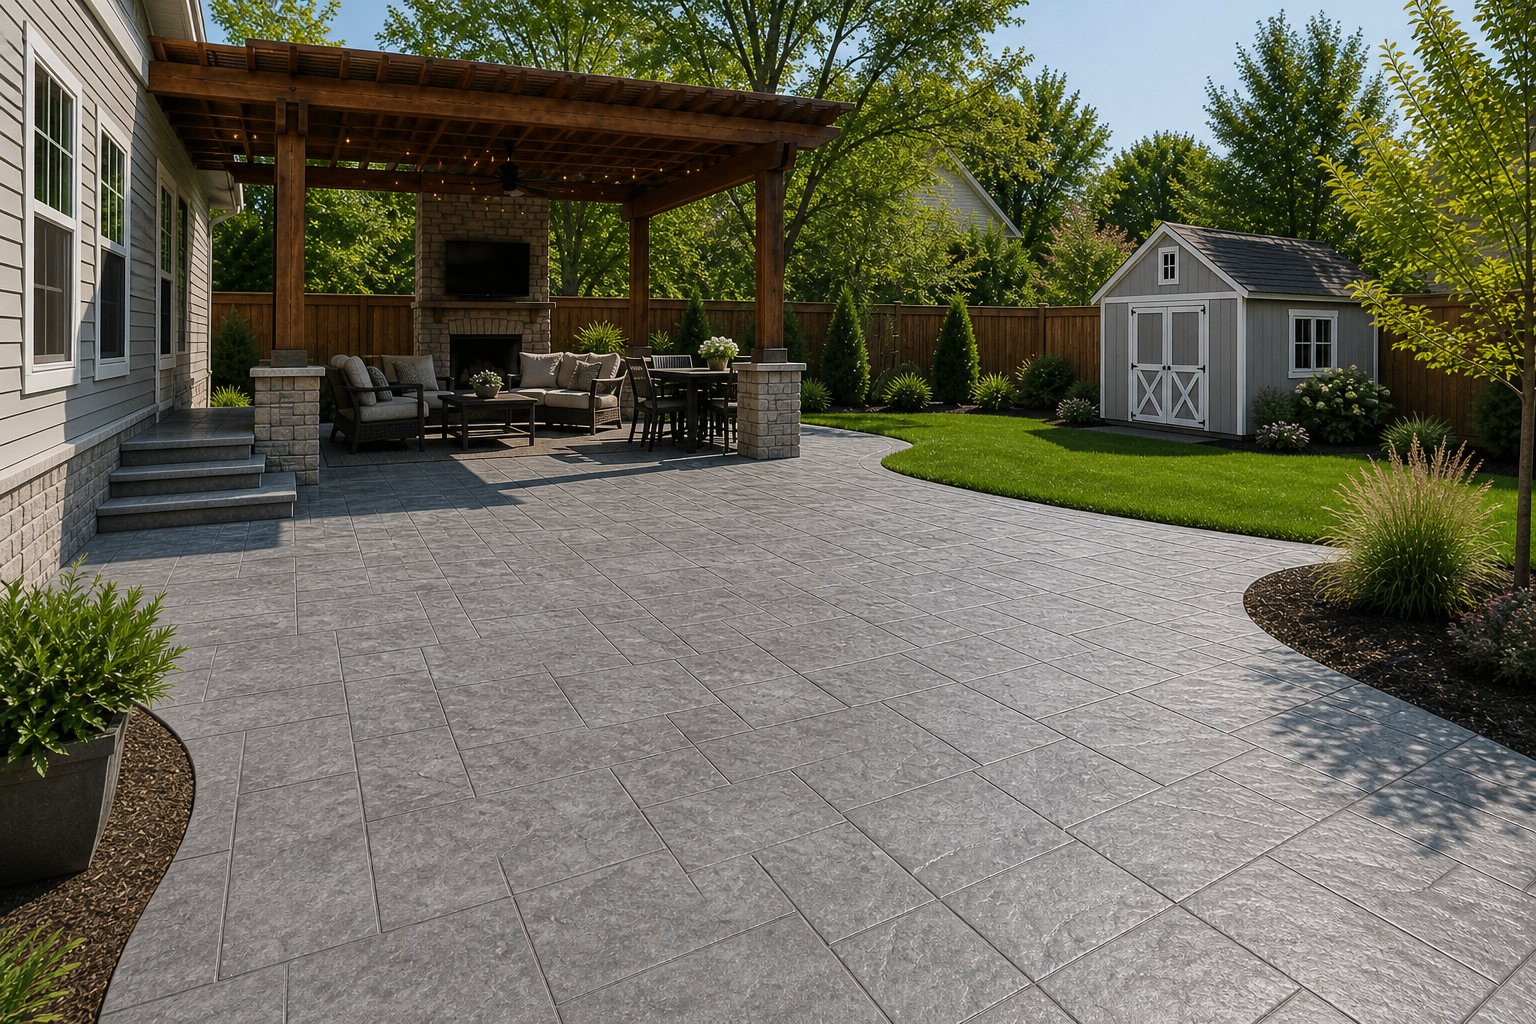
Concrete patios, driveways, slabs, walkways, footings, and general concrete work planned around drainage, access, slope, and everyday use. Standard or stamped finishes available.
Custom Storage Sheds
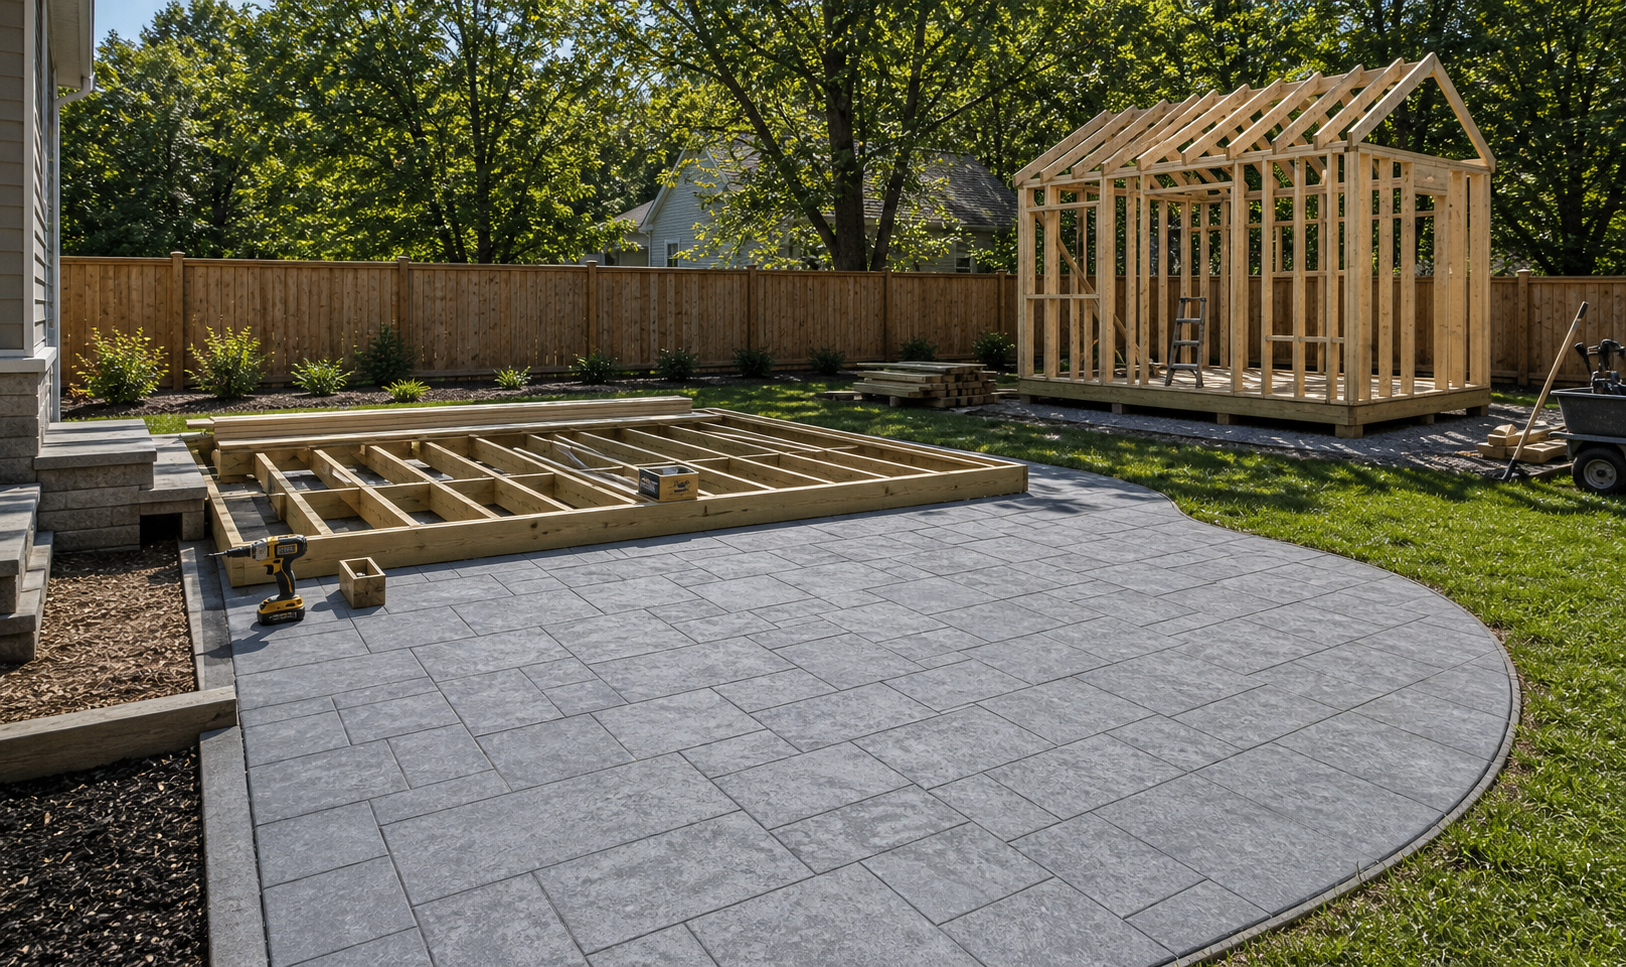
Custom sheds, storage buildings, workshops, garden sheds, backyard studio shells, windows, doors, ramps, and siding details sized around what needs to fit.
Patios, Covered Patios, and Pergolas
Patios of all kinds, including covered patios, screened patios, and pergolas.
Outdoor Living Spaces
Custom spaces to elevate your outdoor living, including covered patios, screened patios, fire pits, and other backyard upgrades.
Fencing and Gates
Wood and metal fence installation, gate installation and repair, and yard access planning.
Windows, Doors, and Siding
New or replacement windows, doors, and siding done with high quality materials.
How it works
Tell us the goal, send pictures of the space, get a practical plan and clear cost estimate.
You do not need to know the exact concrete patio size, driveway layout, shed size, fence line, pergola design, covered patio scope, window, door, or siding details before reaching out. Send photos, rough measurements, and the problem you want solved. Oakline will help turn that into a project path.
Send Yard Photos
Show what you can: the location, ground slope, trees, utilities, and anything that could affect an outdoor addition.
Share Your Project Goals
Describe the project, site access, rough dimensions, timeline, budget, and anything else you want us to know.
Get a Practical Plan
After reviewing your request, Oakline will help outline the next step, key site considerations, and a realistic starting range. We can assist with permitting guidance when needed. Homeowners are responsible for verifying HOA requirements and securing any needed approval.
Schedule the Work
Once you approve your custom estimate, we require a standard deposit (typically 30%) to secure your spot on our build schedule and order materials.
Start Your Project Review
Tell us what you want built. We'll help figure out the next step.
Send a few project details, photos, and measurements if available. Oakline will review the project and follow up with next steps, layout considerations, and a realistic starting range when possible.